

What Multigenerational Floor Plans Actually Demand
Elk Grove and the surrounding Sacramento corridor have seen steady demand for homes built around extended families, whether that is a builder designed suite with its own entrance, a converted downstairs bedroom, or an accessory dwelling unit in the back. These layouts share a pattern. Circulation routes get busier, the same corridor carries a walker in the morning and a scooter in the afternoon, and the kitchen runs longer hours than a single family household would put on it.
Tile handles that volume well, which is why it turns up so often in these plans. But the specification that suits a lightly used guest bathroom is not the one that suits a shared main hallway. The variables worth arguing about are slip resistance, texture, format size, and how the floor transitions between rooms. Appearance matters, but in a household spanning several decades of mobility it is not the first filter.
The Slip Resistance Number Worth Asking For
Tile slip resistance is measured under ANSI A137.1 as dynamic coefficient of friction, usually shortened to DCOF. The widely referenced benchmark is a DCOF of 0.42 or higher for level interior floors expected to be walked on while wet. That figure is published on the technical data sheet for most porcelain and ceramic lines, and it is a fair question to ask about any tile you are considering for a kitchen, bathroom, entry, or laundry in a multigenerational home.
It is worth being precise about what that number does and does not tell you. DCOF is a laboratory measurement taken under controlled conditions, not a guarantee of performance with a wet sandal or a spilled drink underfoot. It is a useful comparison tool between products rather than a safety promise, and it does not replace grab bars, adequate lighting, or sensible mat placement at entries. Treat it as one input among several.
Where Texture Helps and Where It Works Against You
Here is the tension nobody flags. Textured and matte finished tile grips better underfoot, which is exactly what you want in wet zones. That same texture gives soil somewhere to sit, so it needs more attention with a mop than a smooth surface does. Push texture everywhere and you improve grip while making the whole house harder to keep clean, which is its own problem in a busy household.
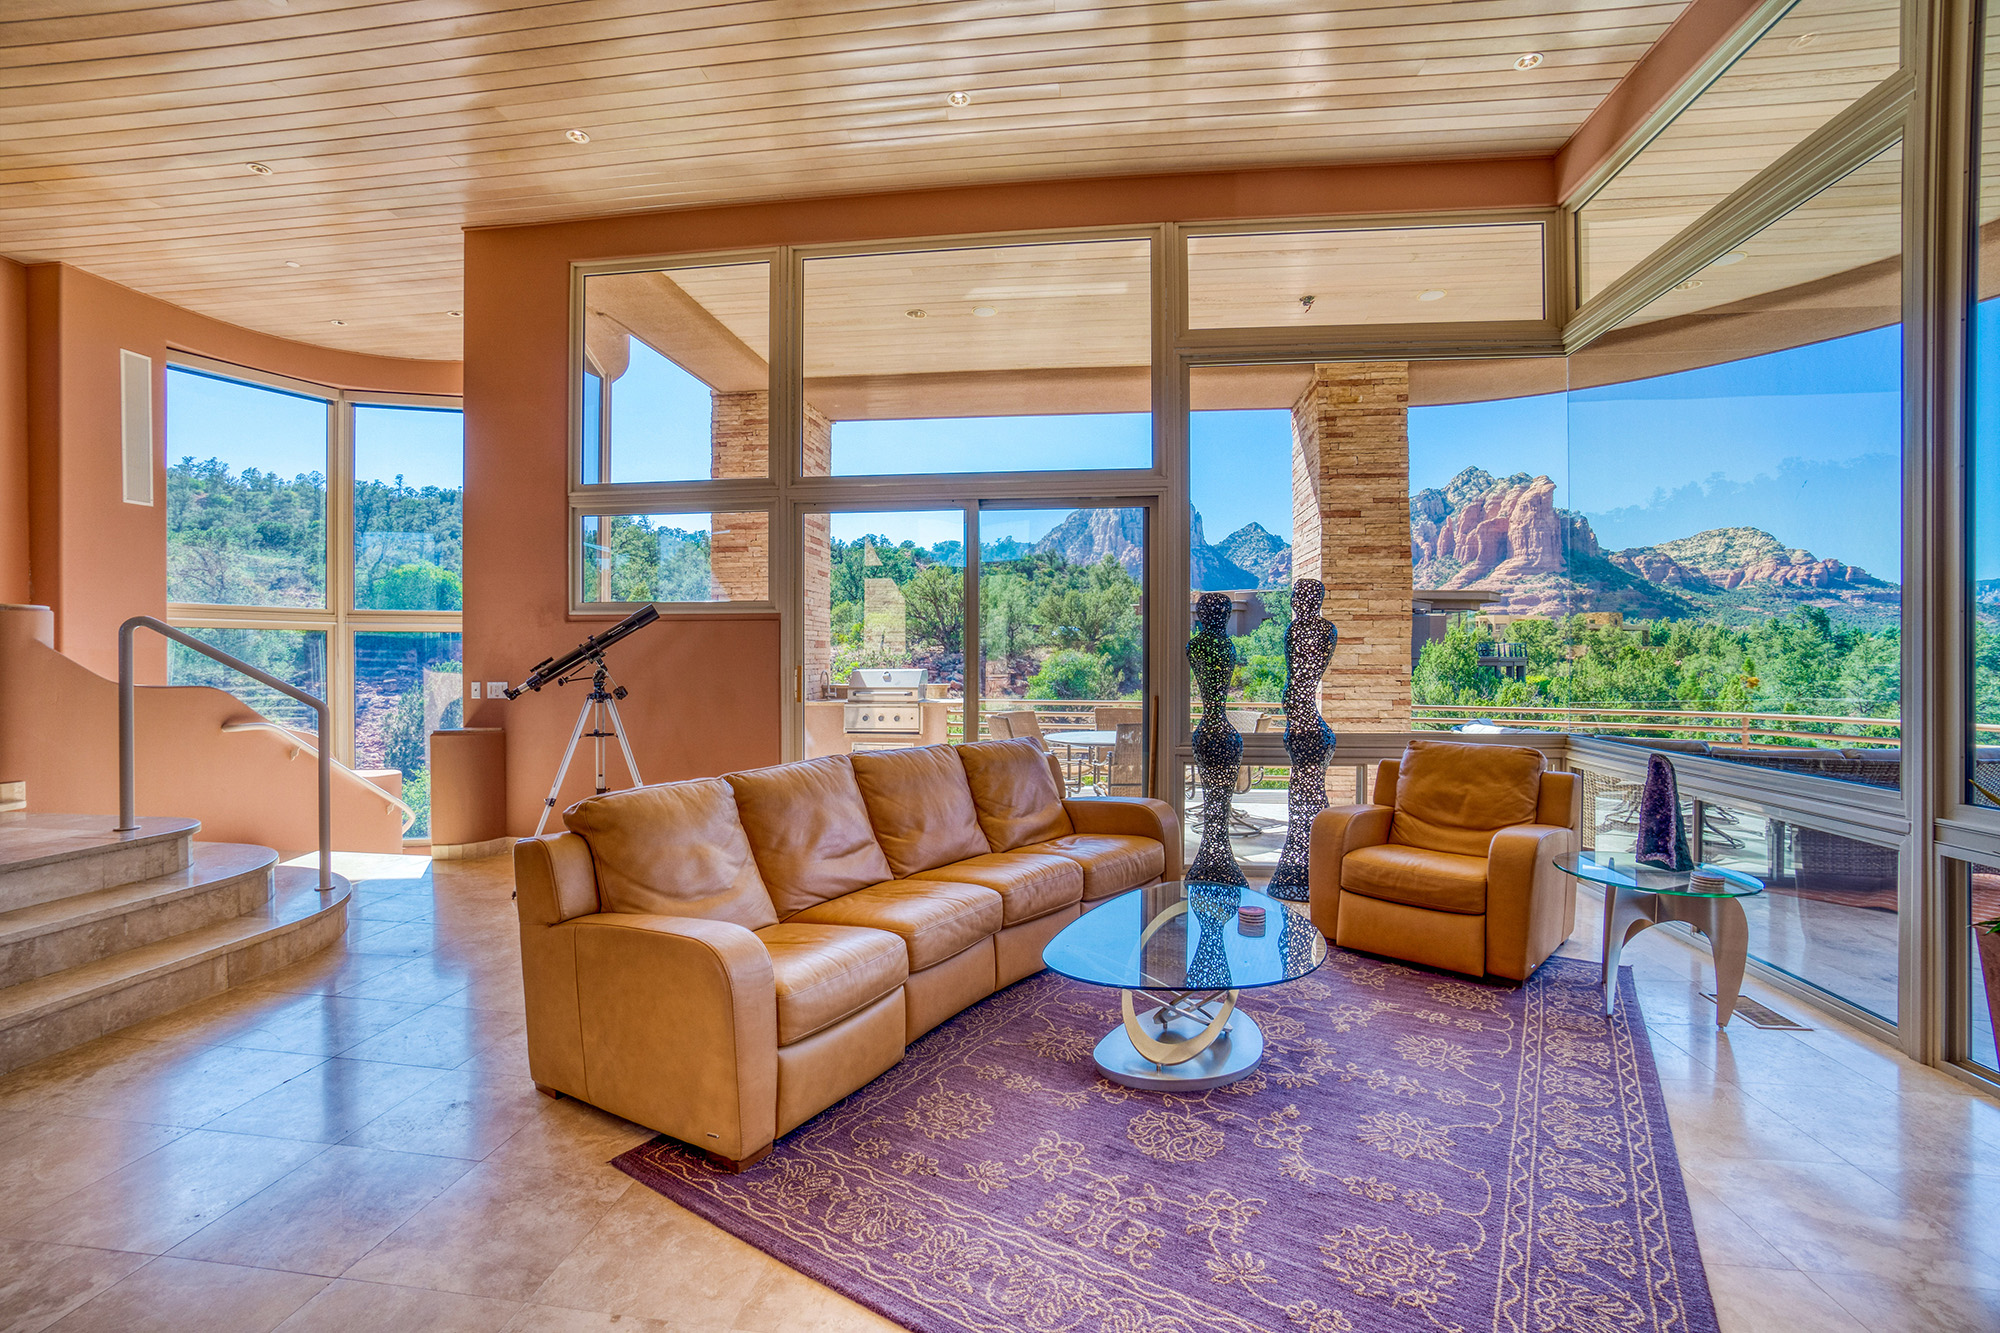
The sensible answer is to zone it. Use higher texture where water lands, meaning bathrooms, the laundry area, entries, and immediately around the kitchen sink. Use smoother large format tile through the dry circulation routes, where fewer grout lines give a walker or a wheelchair a flatter run and cut cleaning time considerably. If you go large format, remember that Central Valley clay soil makes crack isolation membrane and correct expansion joints worth discussing with your installer.
Transitions Thresholds and the Details That Matter Most
The single most underrated detail in an accessible floor plan is not the tile at all, it is what happens where one floor meets another. A raised metal transition strip between tile and carpet is a genuine trip point and a real obstacle for wheels. Low profile and flush transitions cost nothing extra to specify at the planning stage and are disruptive to retrofit later, so they belong in the conversation before anything is ordered.
Thermal comfort deserves the same forward thinking. Tile stays cool underfoot, which is a real advantage through a Valley summer when Elk Grove and Stockton spend weeks in triple digits. The same property reads as cold on a winter morning, particularly for older family members. Radiant heat under tile solves it properly where the budget and subfloor allow, and area rugs with proper non slip backing handle it simply where they do not.
Building a Floor Plan That Works for Everyone
A well specified multigenerational home rarely uses one material everywhere. Tile does the heavy lifting through kitchens, bathrooms, entries, and shared circulation, where durability and cleanability matter most. Carpet still earns its place in bedrooms and upstairs spaces, where warmth underfoot and sound absorption genuinely improve daily life in a full house. Laminate and other hard surfaces work well in bedrooms and offices where a wood look is wanted without tile underfoot. The goal is matching each zone to how it gets used.
Carpetland carries porcelain, ceramic, and natural stone tile alongside the other flooring these plans call for, and our team can help map materials room by room. We serve Stockton, and Modesto, CA from Stockton, or Modesto, CA, so contact us to talk through a floor plan that works for everyone under your roof.


